News
Loft Completed in New Church at Holy Cross Monastery
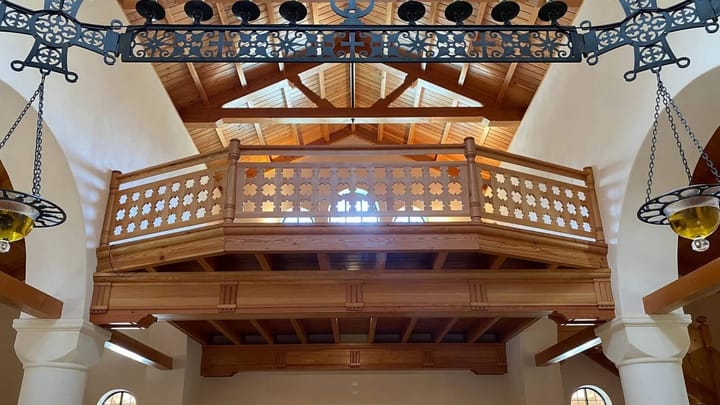
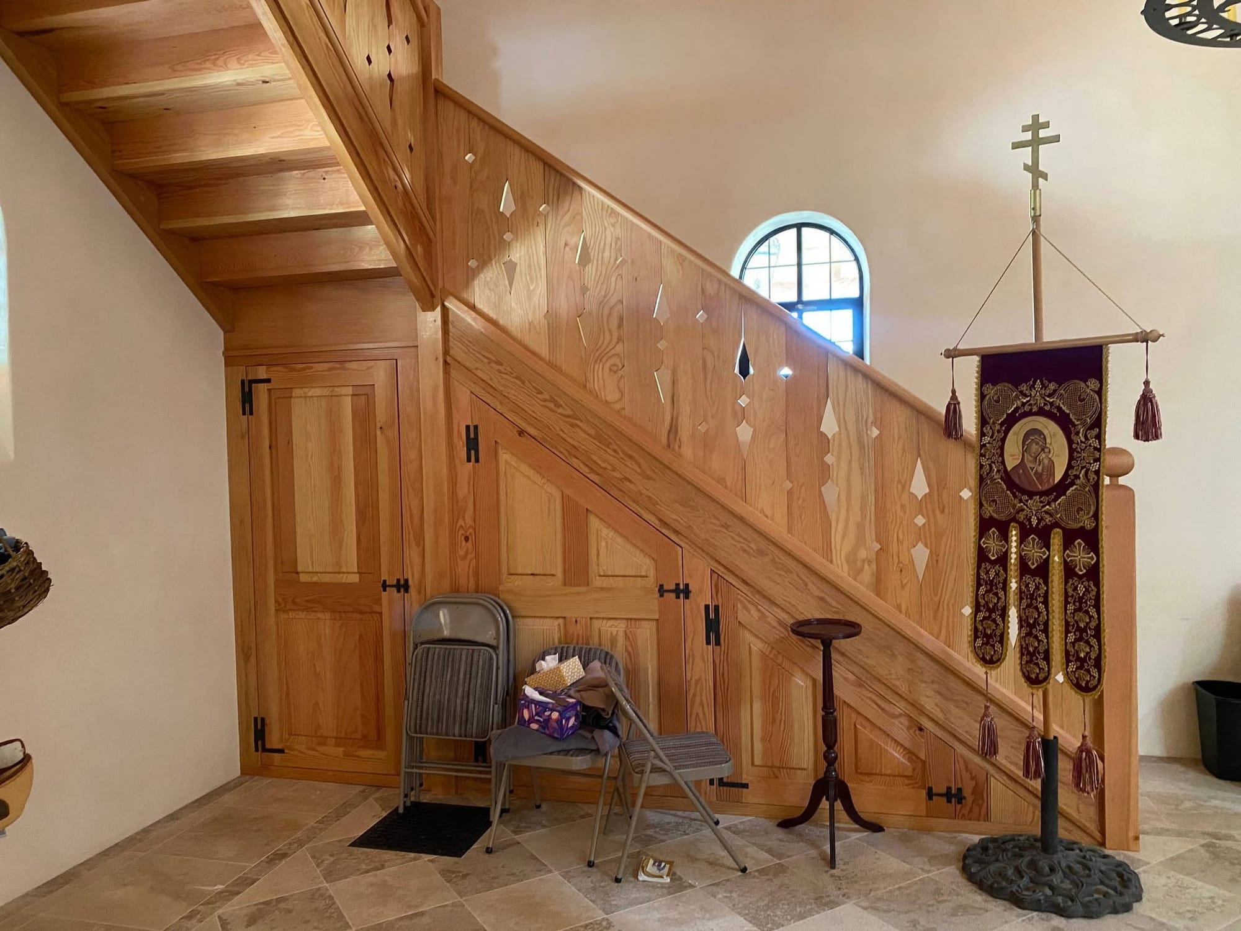
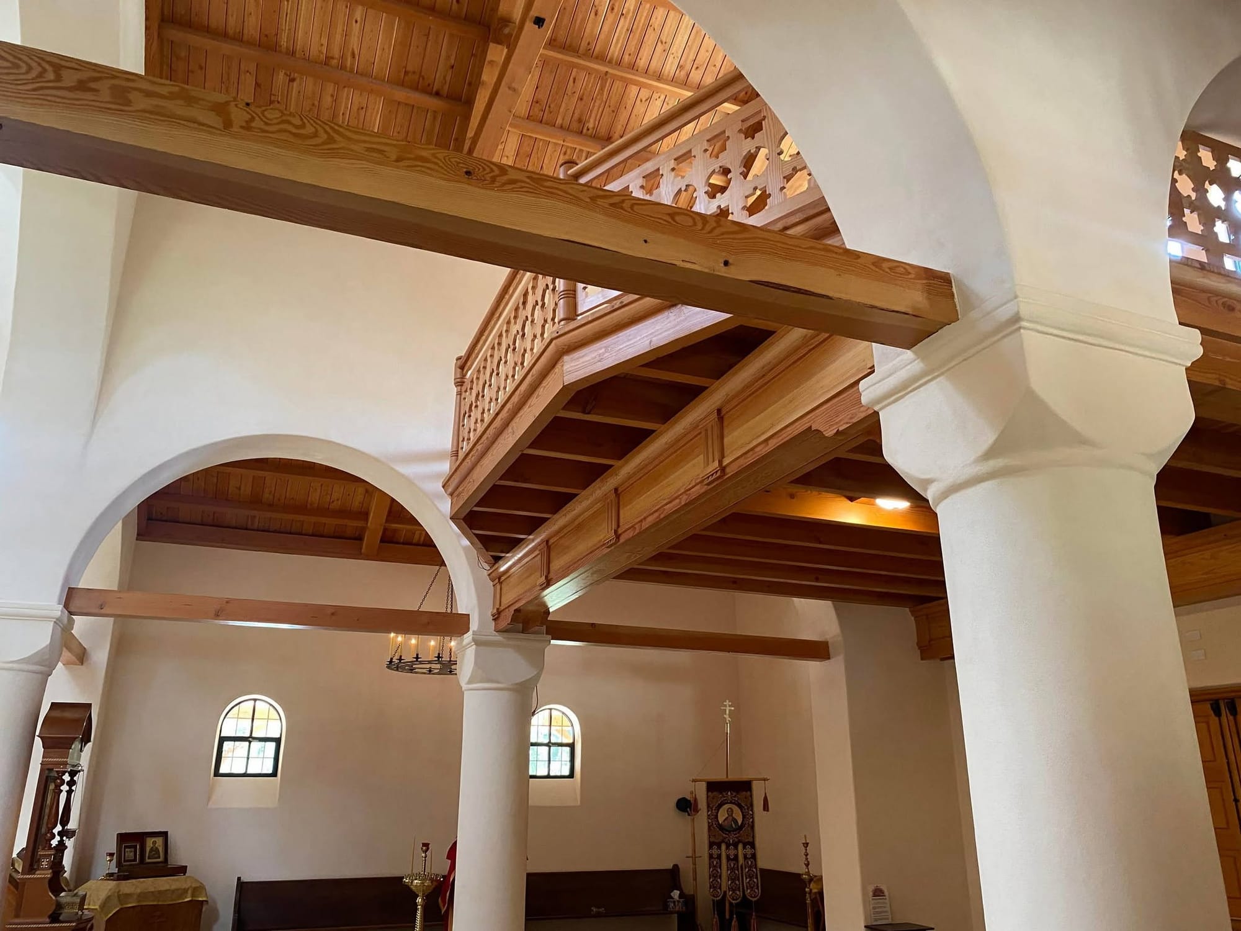
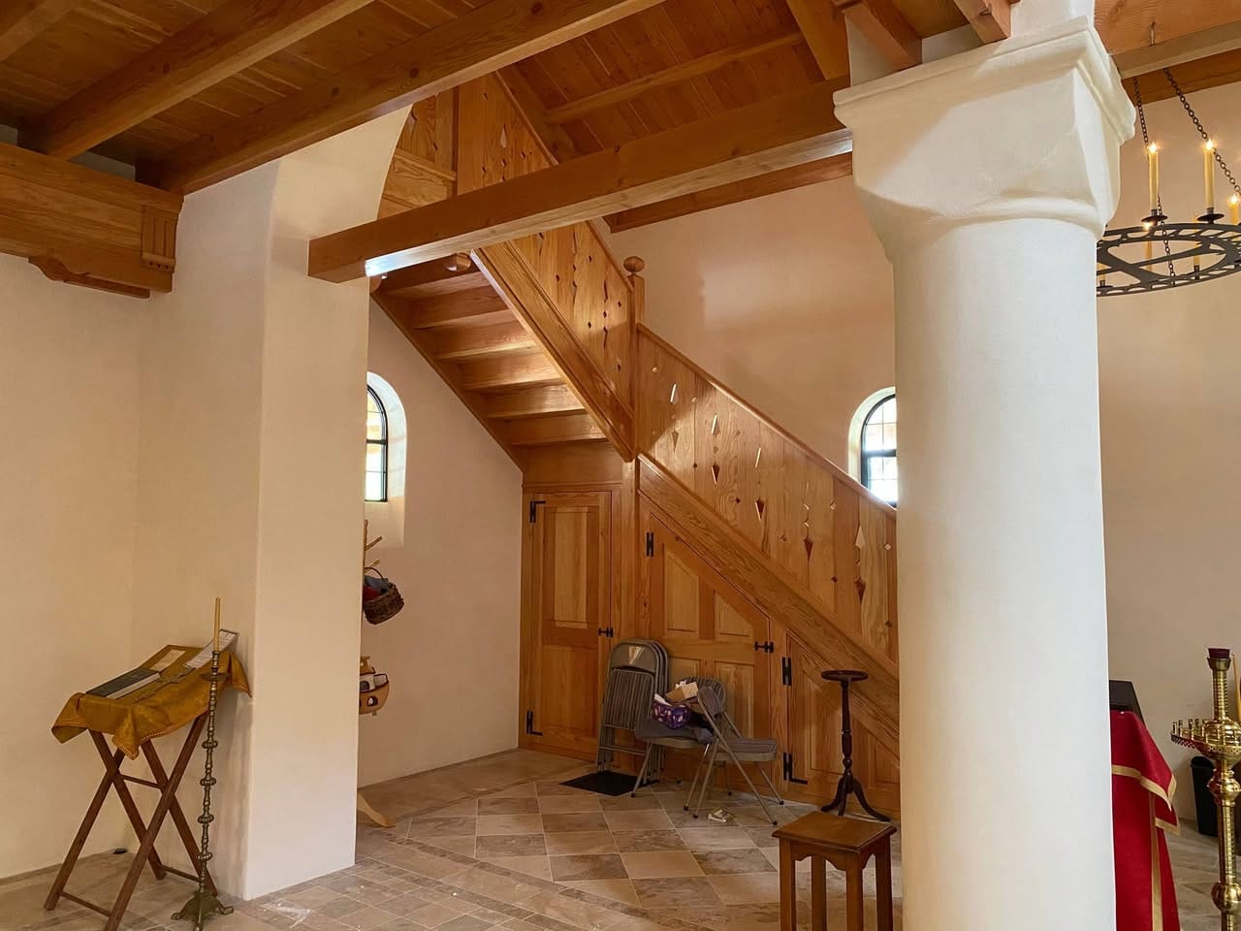
Holy Cross Monastery has completed new loft woodwork designed by Andrew Gould that combines Doric Classicism with historic Russian lattice patterns.
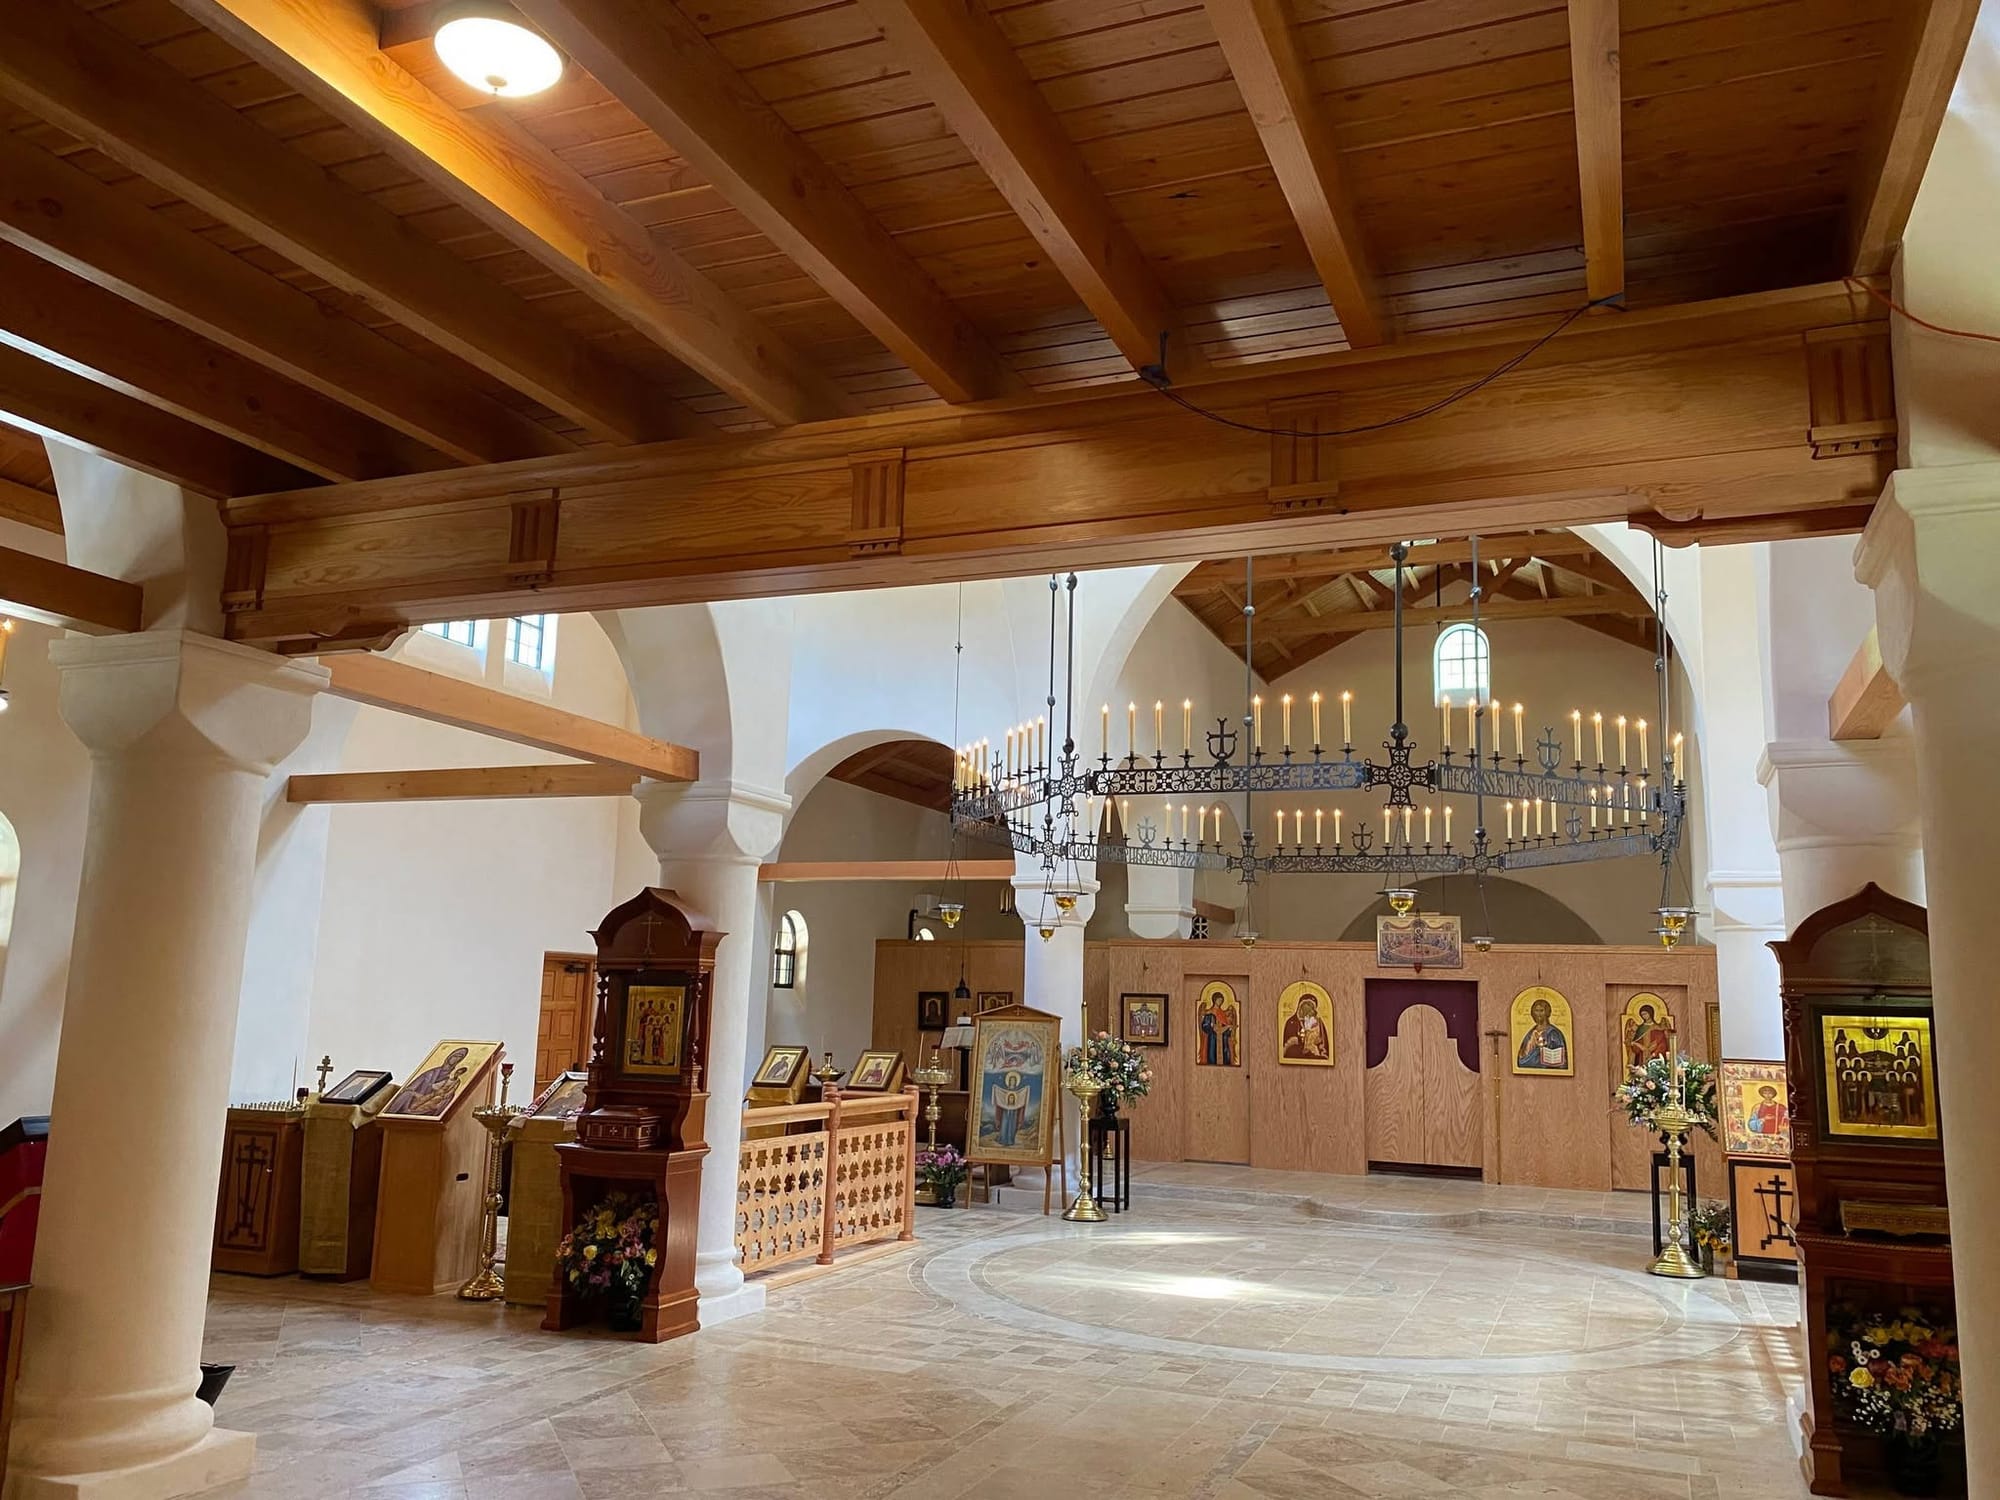
WAYNE, WV — Woodwork for the loft at Holy Cross Monastery has been completed, according to architect Andrew Gould, who shared photographs and construction drawings of the project in an Aug. 10 Facebook post. The completed work incorporates classical architectural elements alongside patterns associated with historic Russian latticework.
Gould said he designed the woodwork to combine Doric Classicism with Russian lattice patterns, describing the resulting design as both complex and stylistically distinctive. The loft features extensive carved and patterned woodwork that required detailed construction drawings before fabrication and installation.
Gould credited Corey Morgan Woodworks with executing the project, thanking the company for its work in bringing the design into reality. He also included the construction drawing sheets with his post, showing the plans and drafting that preceded the completed woodwork.
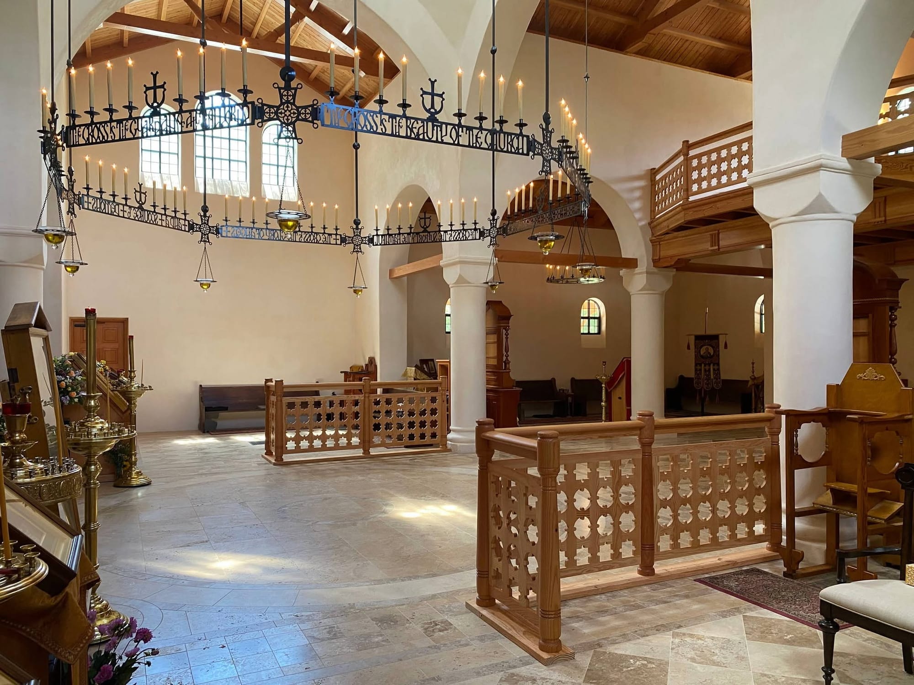
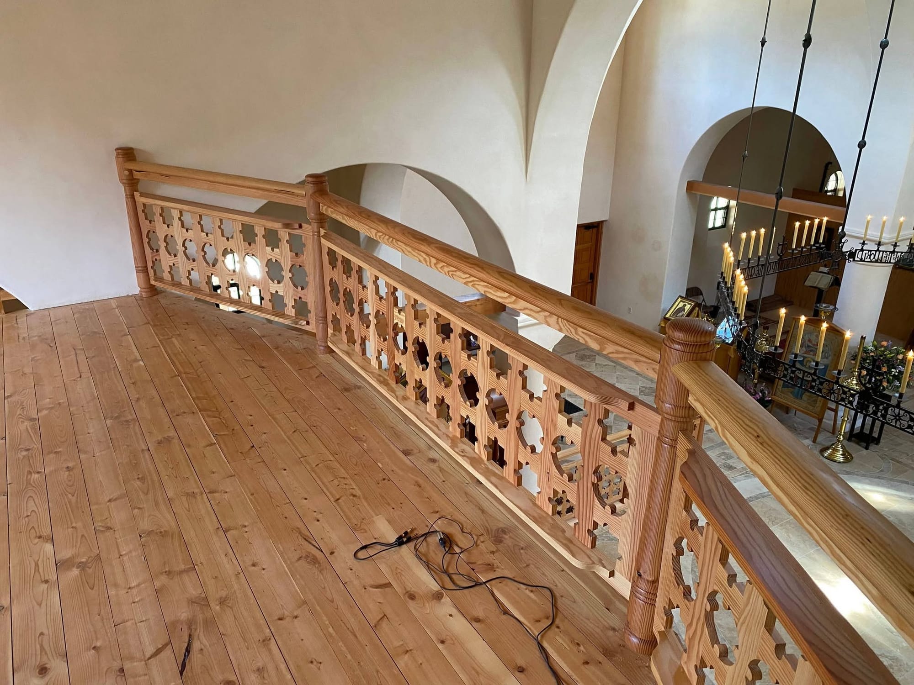
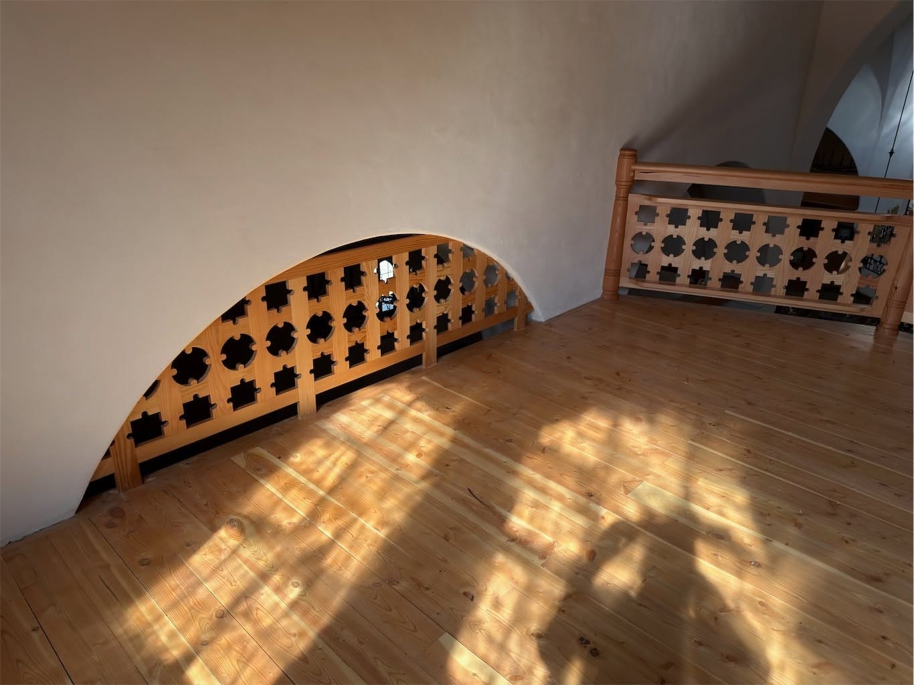
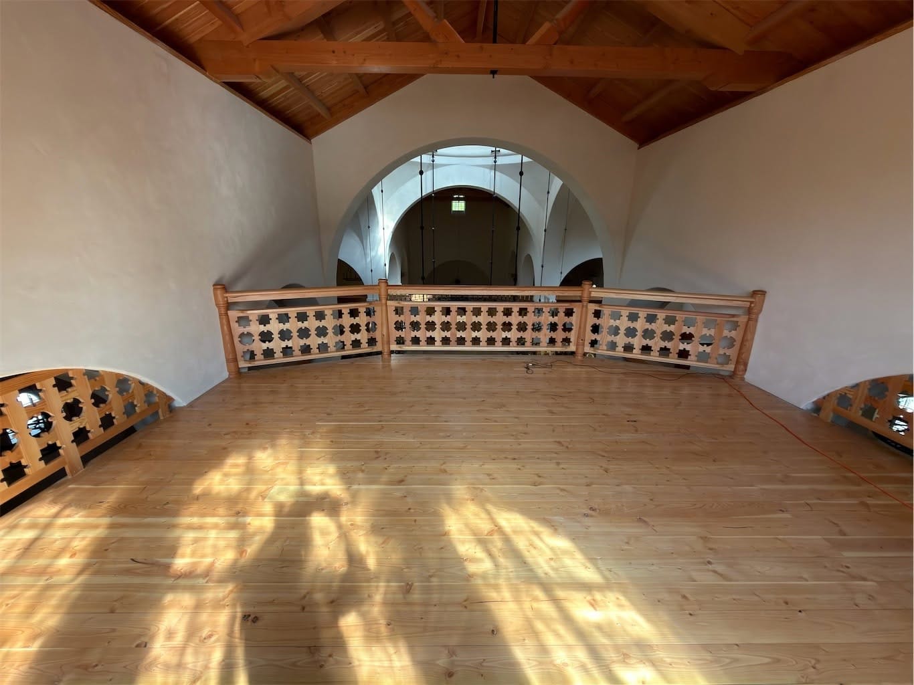
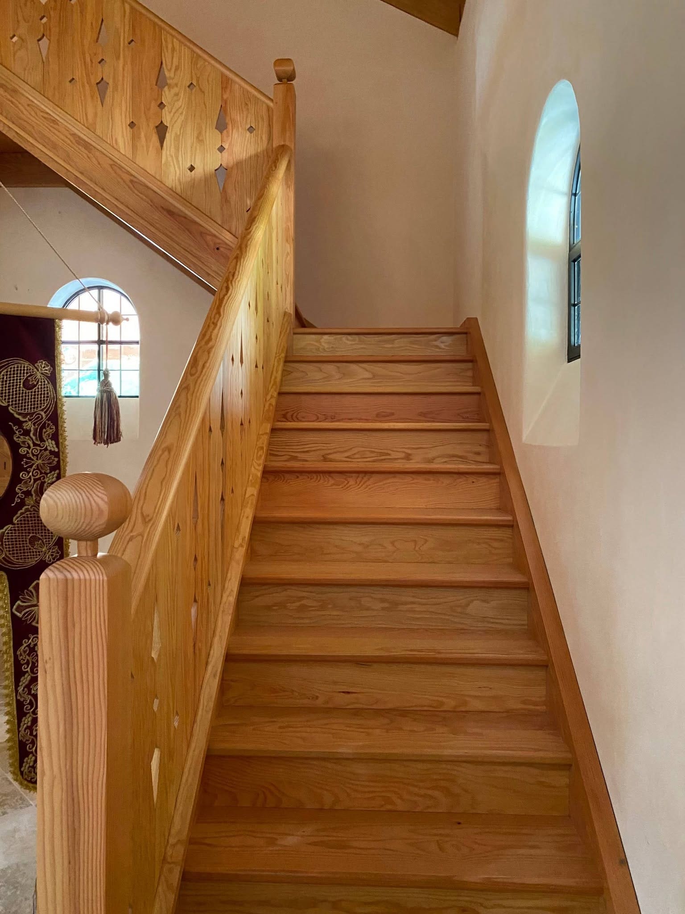
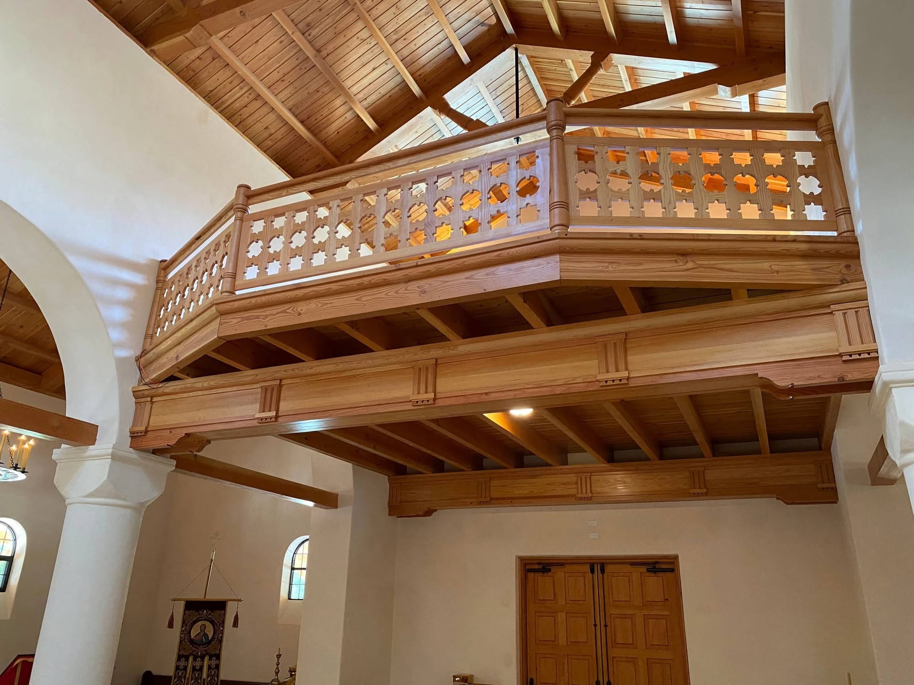
Photos: Andrew Gould / Facebook
Holy Cross Monastery, located in West Virginia, has been the site of ongoing construction and architectural work. The newly completed loft woodwork represents one component of the monastery’s broader development and reflects an effort to incorporate traditional Orthodox architectural influences into the building.
Previously, the UOJ reported that the Holy Cross Monastic Brotherhood moved into a new church.
Read also